• Precision single axis positioning table for inertial component development and final inspection on bench
  • Calibration stand with Φ360mm platform and 20kg capacity for production quality control
  • Close up of precision encoder for 0.36 arcsec resolution and ±2 arcsec repeatability
  • Rate table performing low speed positioning test for inertial component calibration
  • Test equipment dimensions on production line workbench with component fixture system
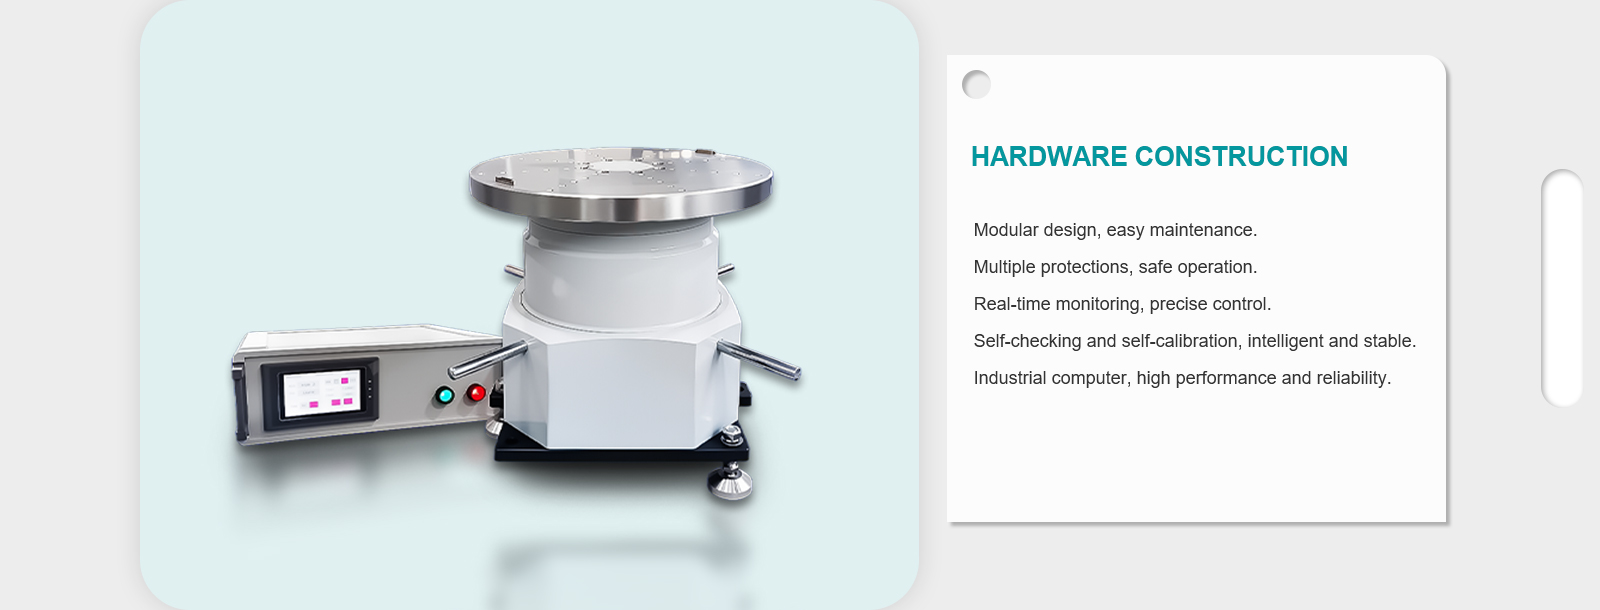
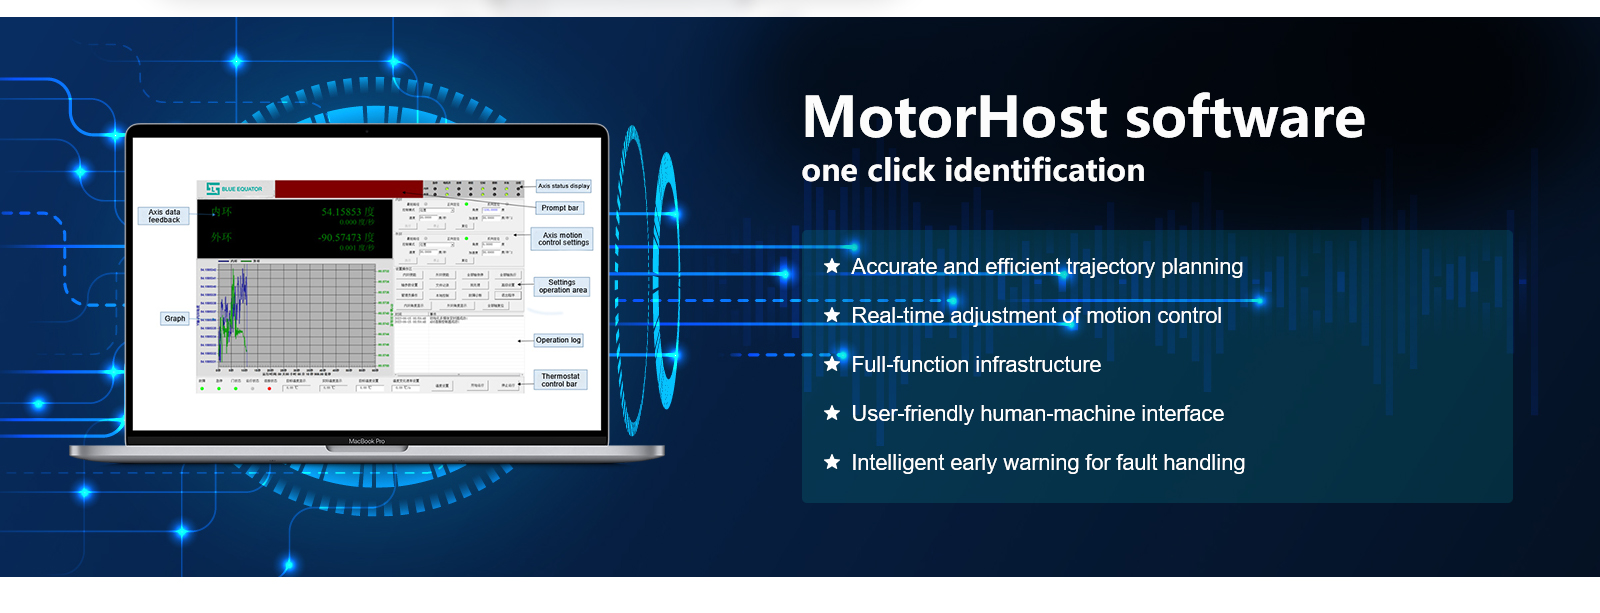
  • Automated control interface executing final inspection and data logging sequence
  • Precision single axis positioning table for inertial component development and final inspection on bench
  • Calibration stand with Φ360mm platform and 20kg capacity for production quality control
  • Close up of precision encoder for 0.36 arcsec resolution and ±2 arcsec repeatability
  • Rate table performing low speed positioning test for inertial component calibration
  • Test equipment dimensions on production line workbench with component fixture system
  • Automated control interface executing final inspection and data logging sequence

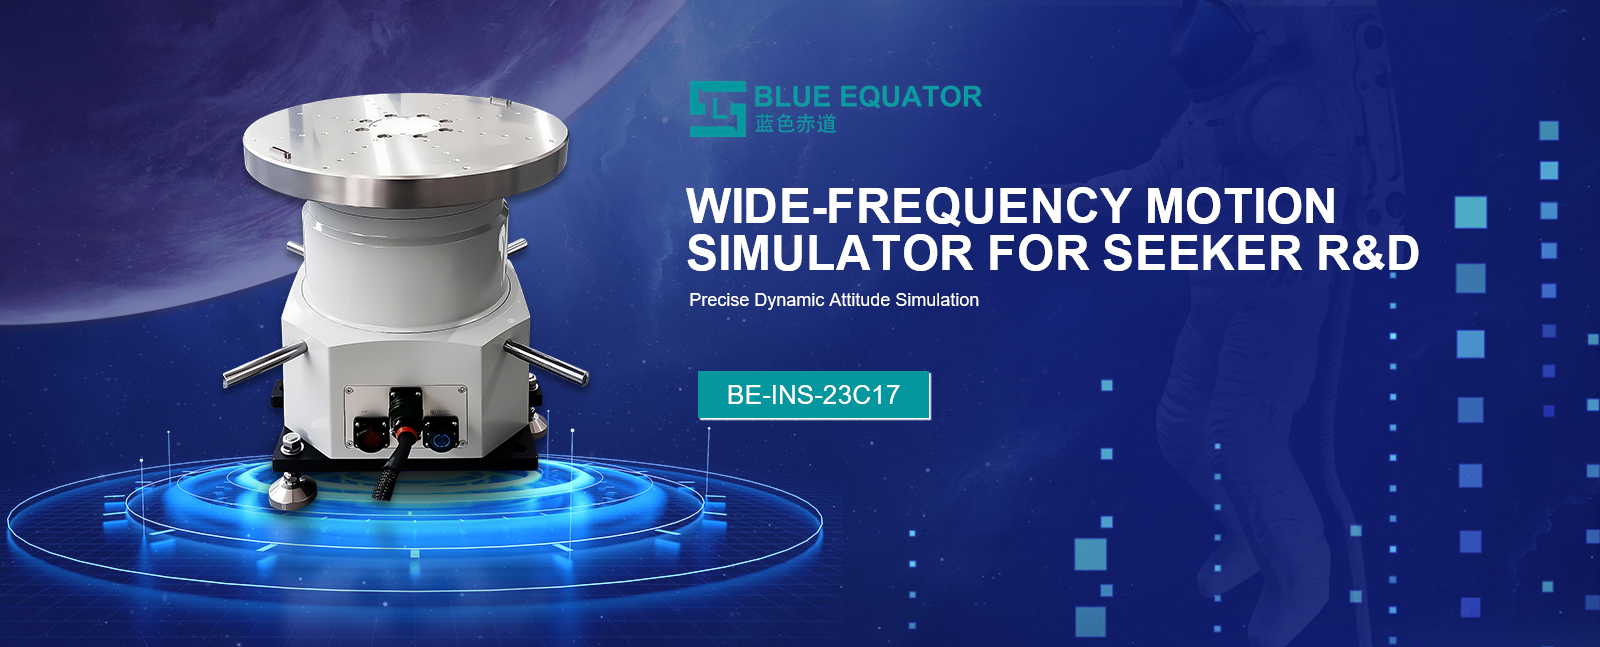
Precision Single Axis Table for Inertial Component Dev and Final Test

No.BE-INS-23C17
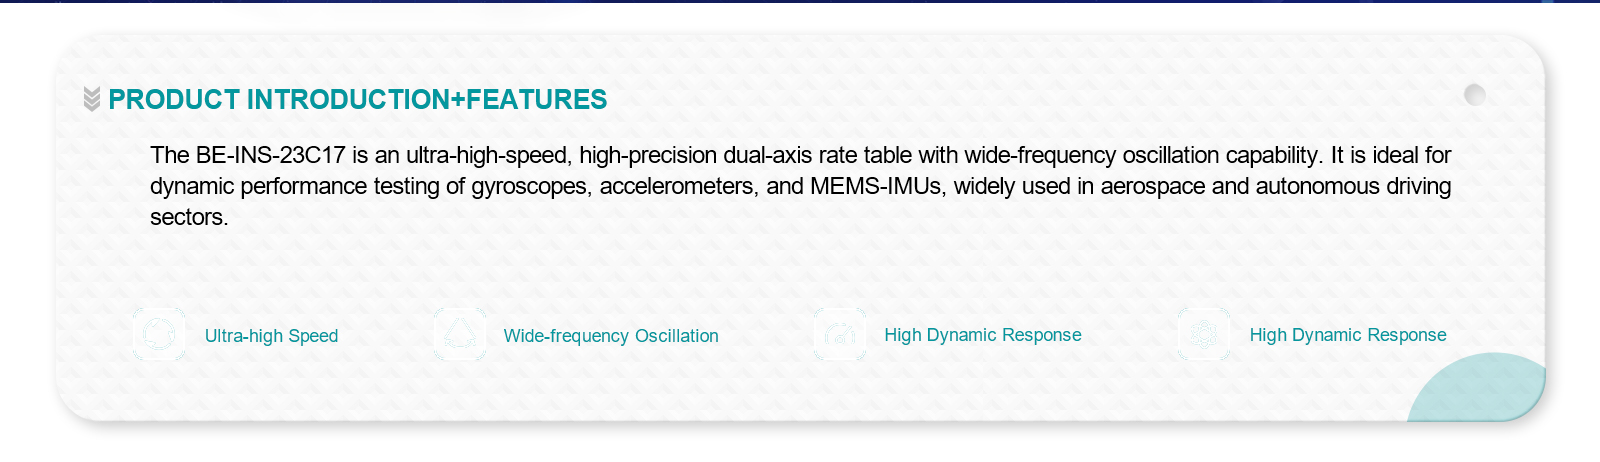
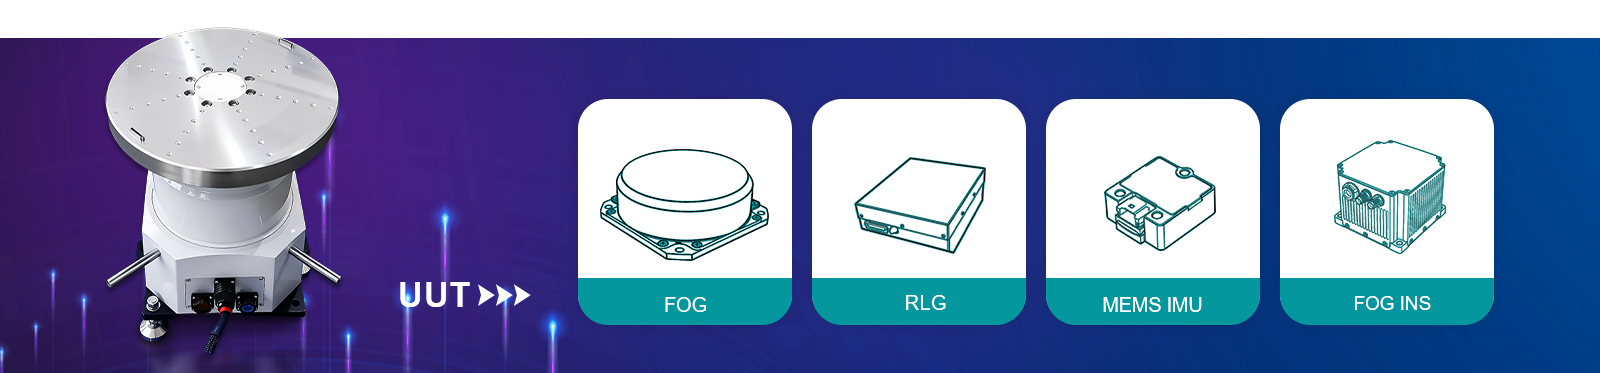
This precision single axis positioning table functions as rate table and calibration stand for inertial component development and final inspection workflows. ≤±3″ angular positioning accuracy with ≤±2″ repeatability and 0.36″ resolution delivers reliable data for R&D calibration and production quality control. Ideal for inertial component R&D calibration, MEMS sensor production testing, and final inspection of navigation devices.
Specifications
Table size:
Φ360mm
Maximum load weight:
20kg;
Angular position accuracy:
≤±3″
Angular velocity range:
±0.001°/s~±7200°/s
Download
View all downloads
  • Precision single axis positioning table for inertial component development and final inspection on bench
  • Calibration stand with Φ360mm platform and 20kg capacity for production quality control
  • Close up of precision encoder for 0.36 arcsec resolution and ±2 arcsec repeatability
  • Rate table performing low speed positioning test for inertial component calibration
  • Test equipment dimensions on production line workbench with component fixture system
  • Automated control interface executing final inspection and data logging sequence

Description

Technical parameter
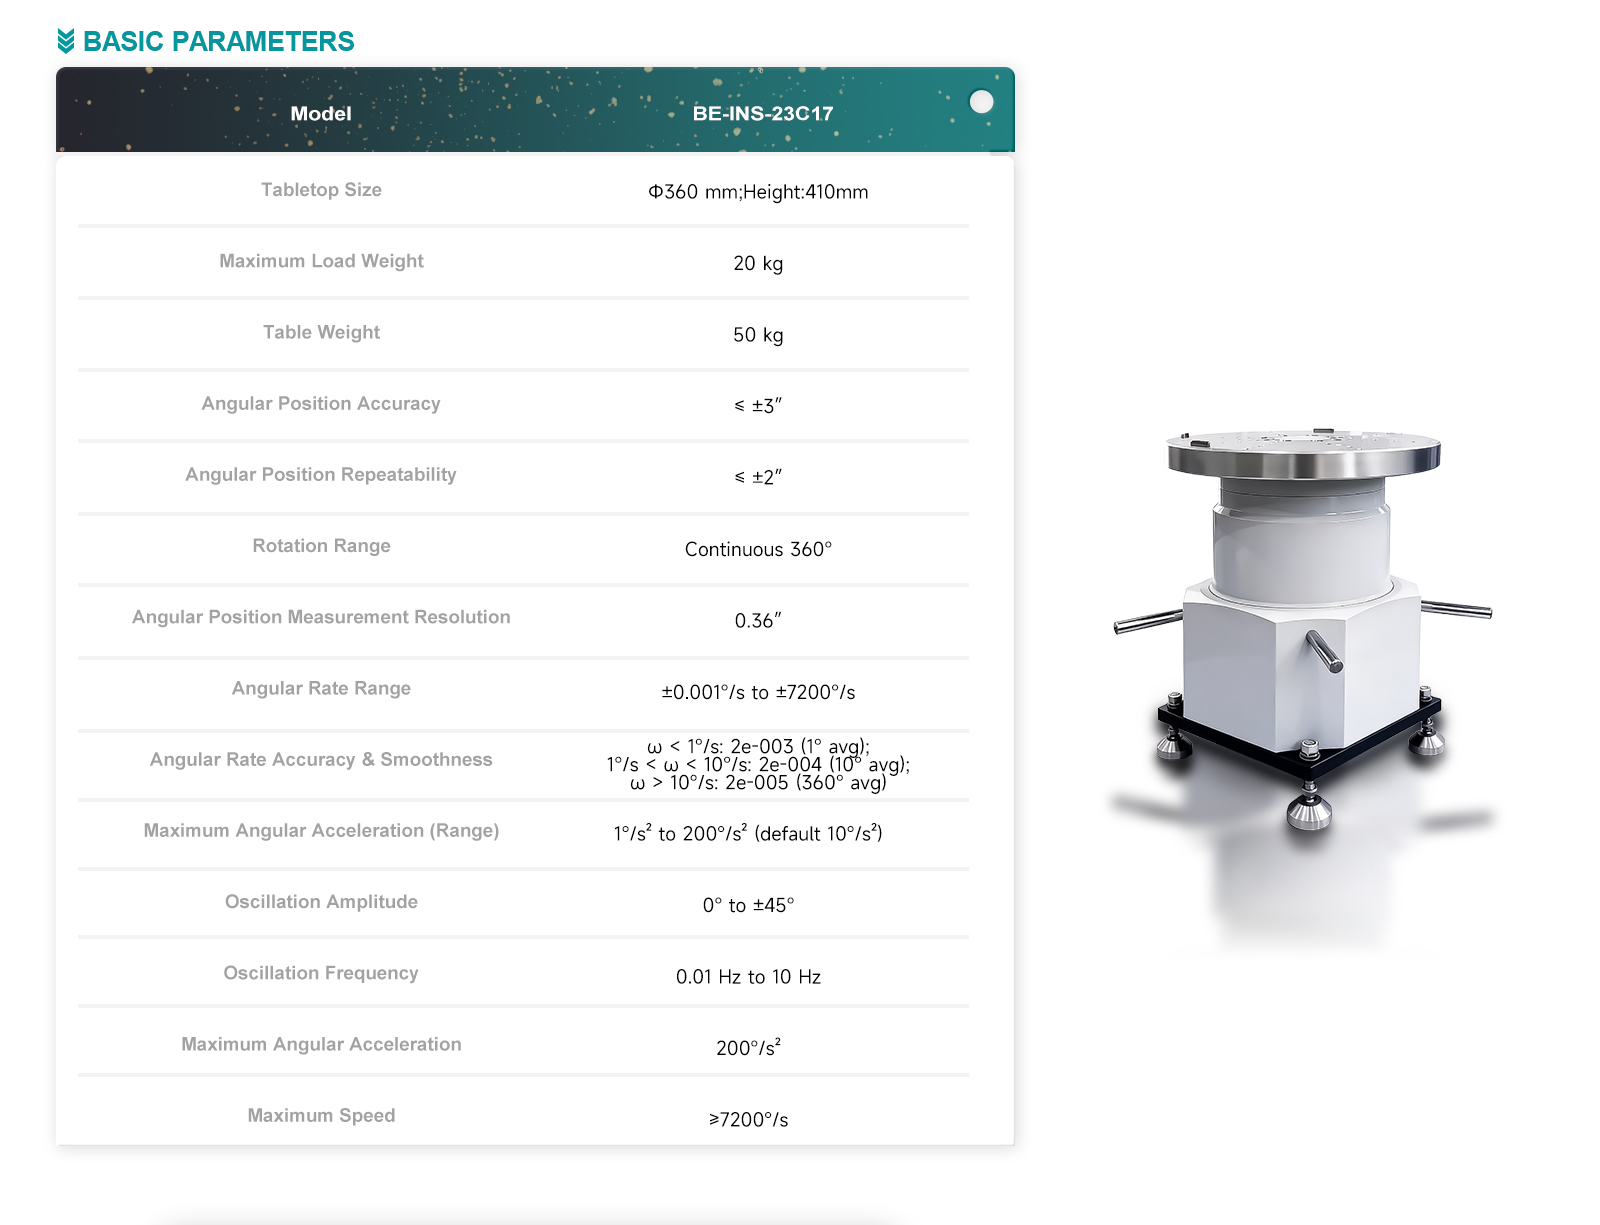
Table size Φ360mm
Table height 410mm
Maximum load weight 20kg
Table weight 50kg
Angular position positioning accuracy ≤±3″
Angular position positioning repeatability ≤±2″
Rotation angle range 360° continuous rotation
Angular position measurement resolution 0.36″
Angular velocity range ±0.001°/s ~ ±7200°/s
Angular velocity accuracy and velocity stability ω < 1°/s, 2e-003 (1° average);
1° < ω < 10°/s, 2e-004 (10° average);
10°/s < ω, 2e-005 (360° average).
Maximum angular acceleration 1°/s² ~ 200°/s² (initial default 10°/s²)
Swing range 0° ~ ±45°
Swing frequency 0.01Hz ~ 10Hz
Maximum angular acceleration 200°/s²
Maximum rotation speed ≥7200°/s.