• Single axis motion simulator for research lab and industrial sensor test on bench
  • Rate calibration stand with Φ320mm high flatness platform and 20kg capacity
  • Close up of high precision encoder for ±2 arcsec accuracy and ±3 arcsec repeatability
  • Motion simulator performing low speed drift test for MEMS sensor characterization
  • Test equipment dimensions on research laboratory workbench with sensor fixture system
  • RS232 remote control interface executing automated calibration sequence for industrial test
  • Single axis motion simulator for research lab and industrial sensor test on bench
  • Rate calibration stand with Φ320mm high flatness platform and 20kg capacity
  • Close up of high precision encoder for ±2 arcsec accuracy and ±3 arcsec repeatability
  • Motion simulator performing low speed drift test for MEMS sensor characterization
  • Test equipment dimensions on research laboratory workbench with sensor fixture system
  • RS232 remote control interface executing automated calibration sequence for industrial test

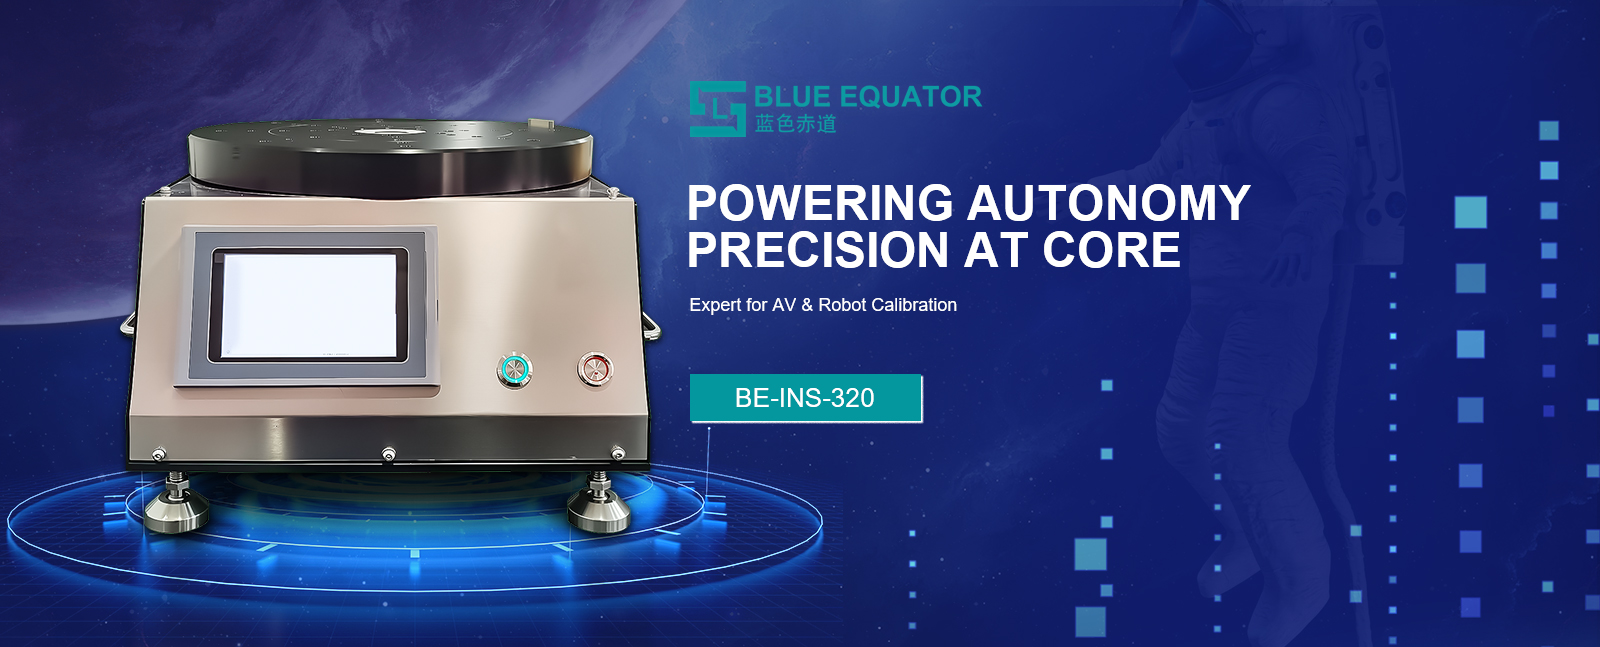
Single Axis Motion Simulator for Research Lab and Industrial Sensor Test

No.BE-INS-320
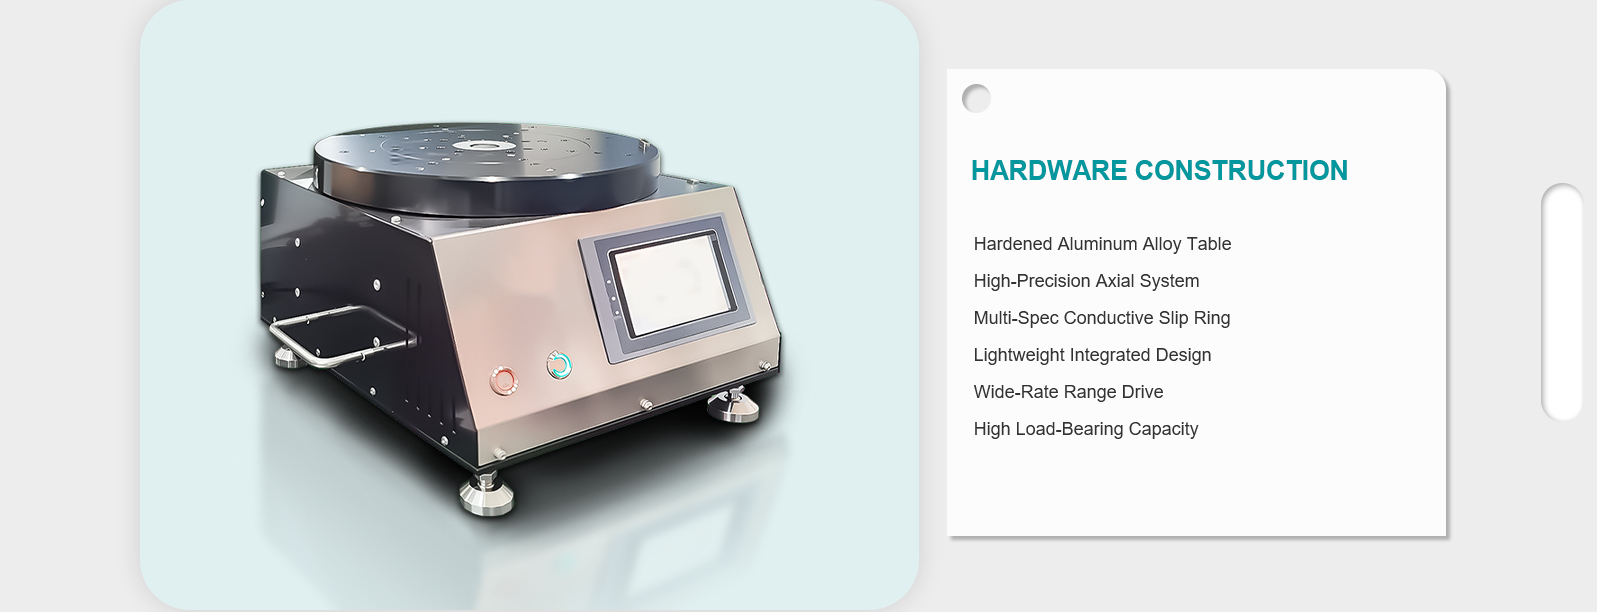
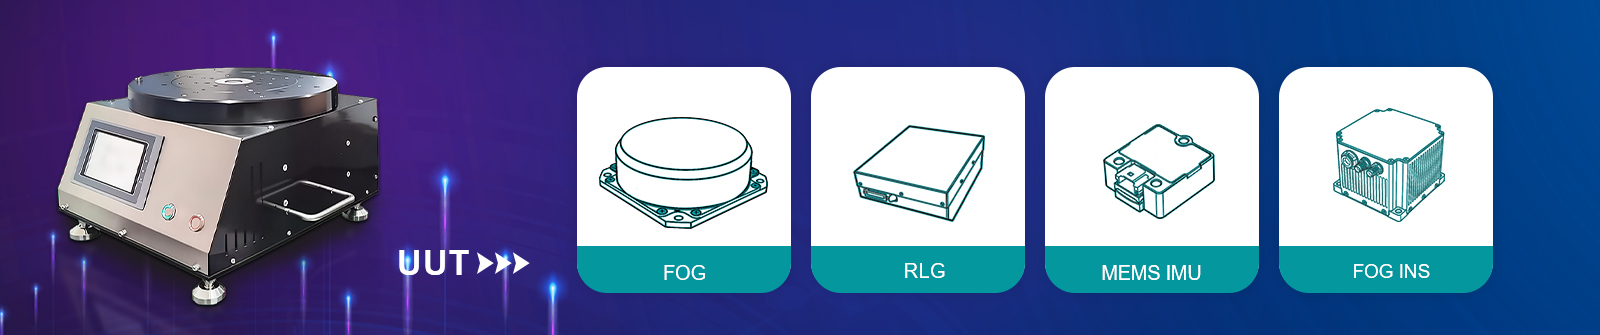
This single axis motion simulator functions as rate table and gyro calibration fixture for research laboratory and industrial sensor testing. 20kg load capacity with Φ320mm high flatness platform supports IMUs, gyroscopes, and accelerometers for precision characterization. Perfect for inertial sensor R&D, university teaching laboratories, industrial automation IMU module validation, and motion control system development.
Specifications
Rated load weight:
20kg
Countertop size:
f 320mm
Countertop flatness:
≤ 0.02mm
Angular position accuracy:
≤ ±5"
Download
View all downloads
  • Single axis motion simulator for research lab and industrial sensor test on bench
  • Rate calibration stand with Φ320mm high flatness platform and 20kg capacity
  • Close up of high precision encoder for ±2 arcsec accuracy and ±3 arcsec repeatability
  • Motion simulator performing low speed drift test for MEMS sensor characterization
  • Test equipment dimensions on research laboratory workbench with sensor fixture system
  • RS232 remote control interface executing automated calibration sequence for industrial test

Description

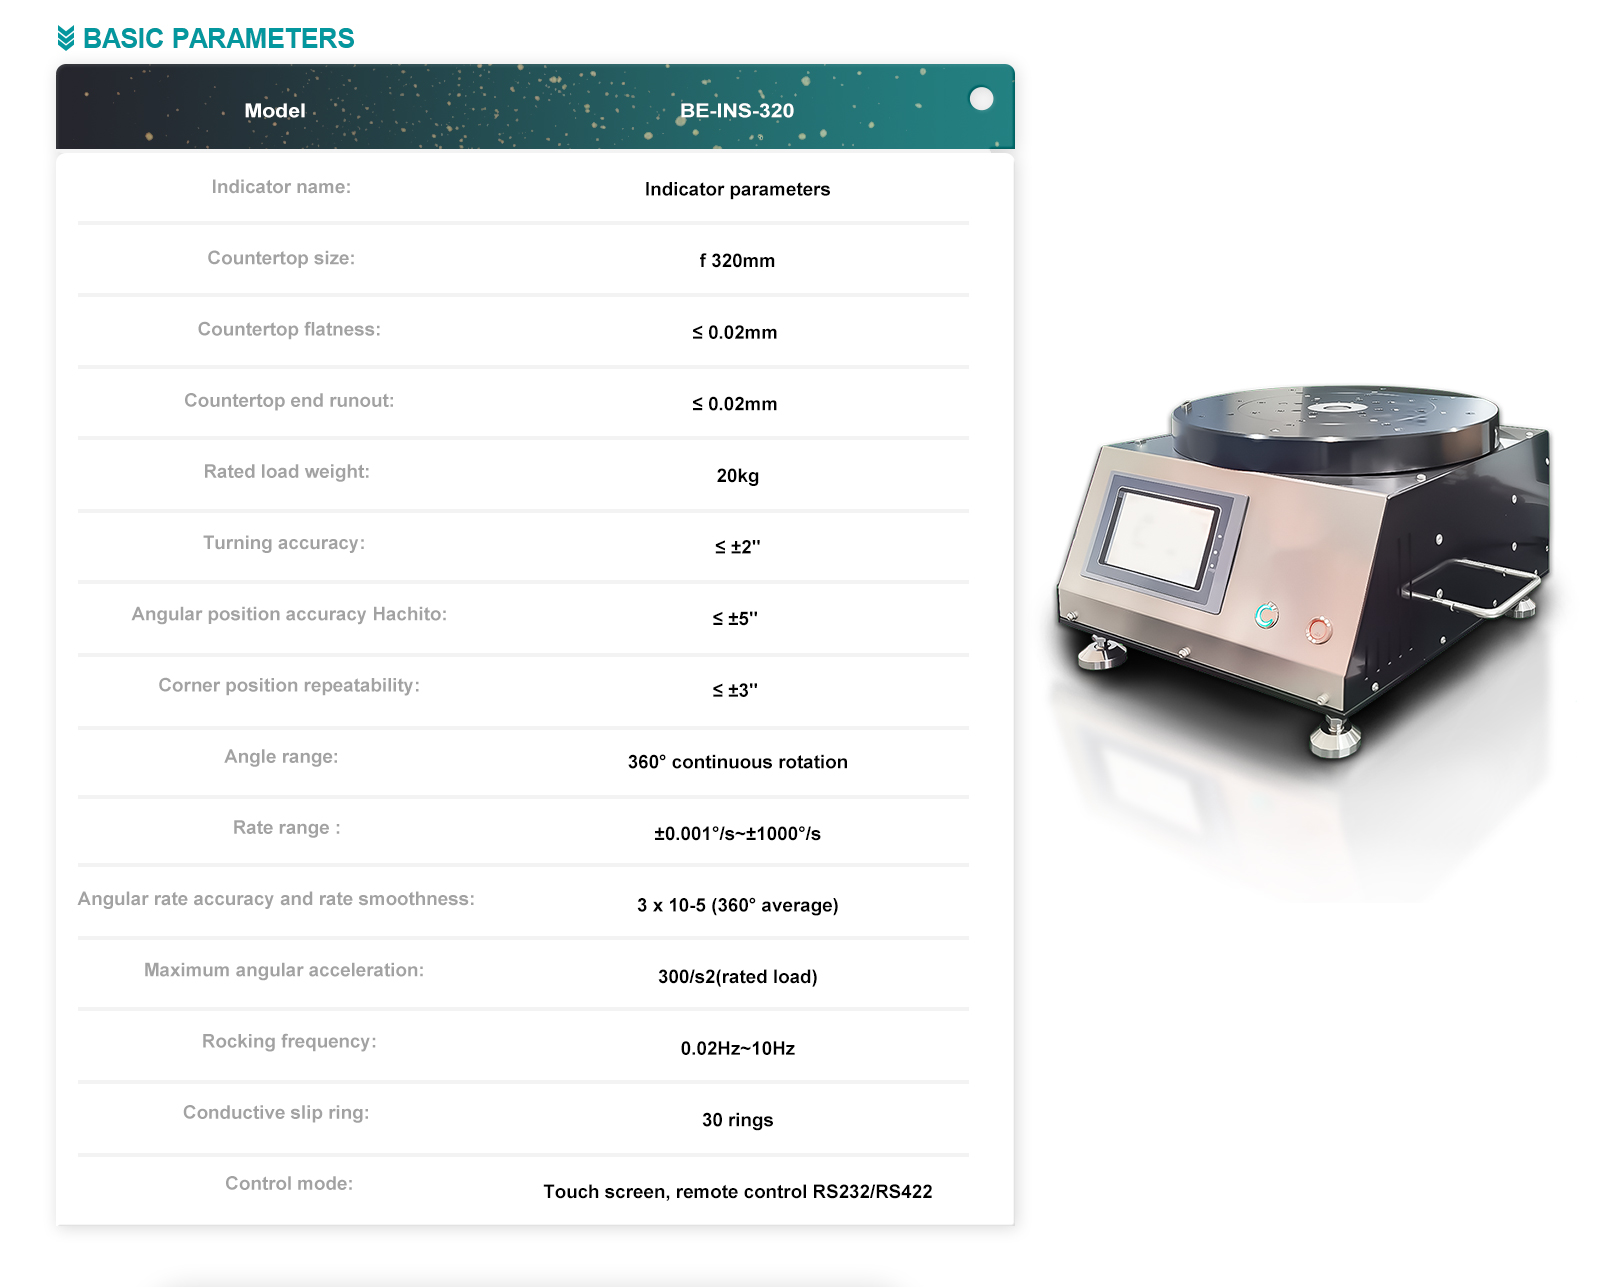
——Technical parameter——
 

Indicator name  

Indicator parameters

Countertop size  

f 320mm

Countertop flatness

≤ 0.02mm

Countertop end runout

≤ 0.02mm

Rated load weight  

 20kg

Turning accuracy  

≤ ±2"

Angular position accuracy Hachito

≤ ±5"

Corner position repeatability 

≤ ±3"

Angle range  

360° continuous rotation

Rate range 

±0.001°/s~±1000°/s

Angular rate accuracy and rate smoothness    

3 x 10⁻⁵ (360° average)

Maximum angular acceleration 

 300/s2(rated load)

Rocking frequency

 0.02Hz~10Hz

Conductive slip ring    

30 rings

Control mode   

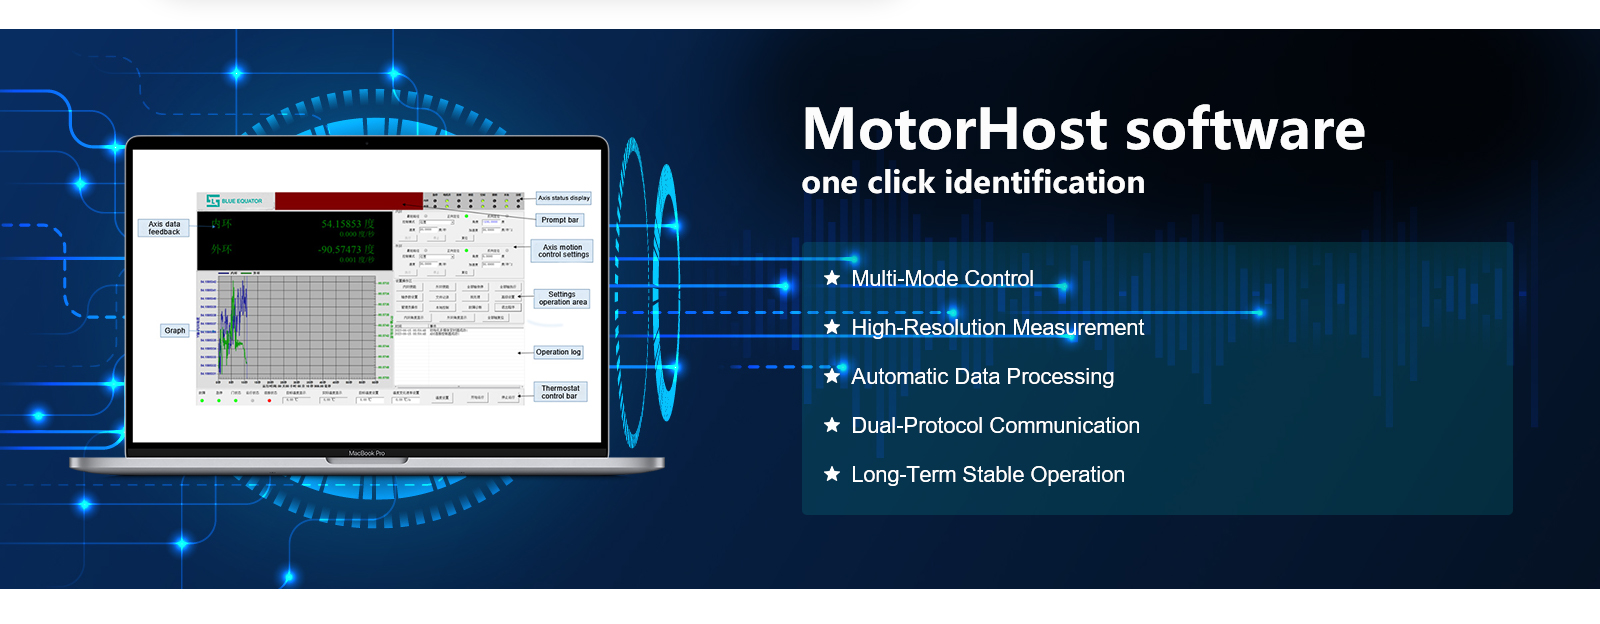
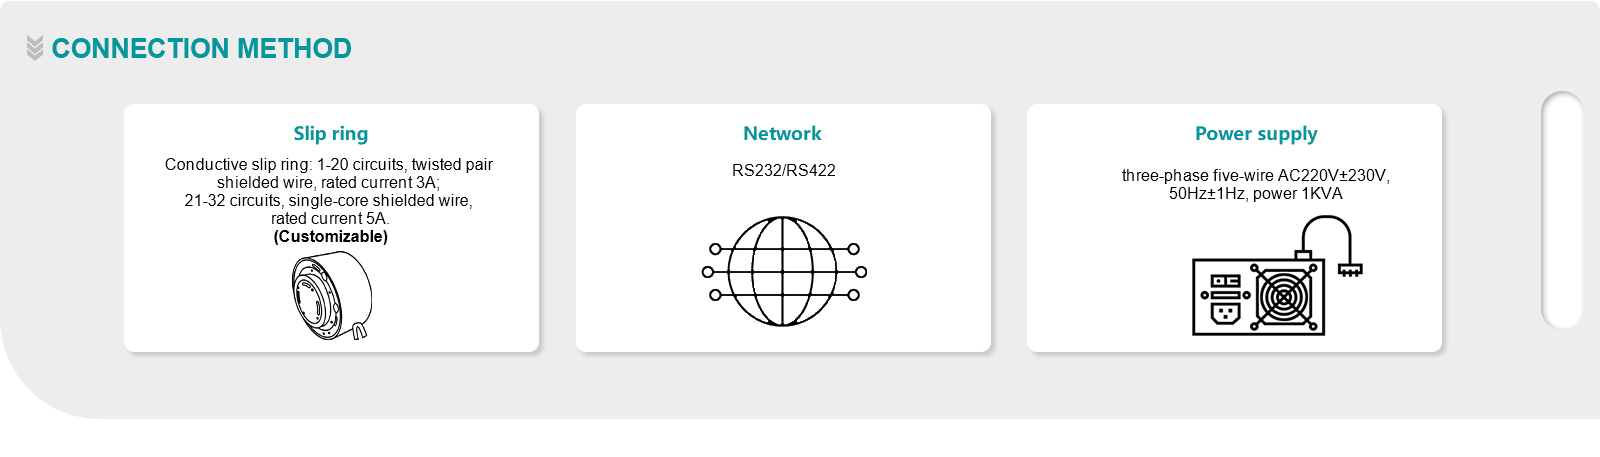
Touch screen, remote control RS232/RS422